
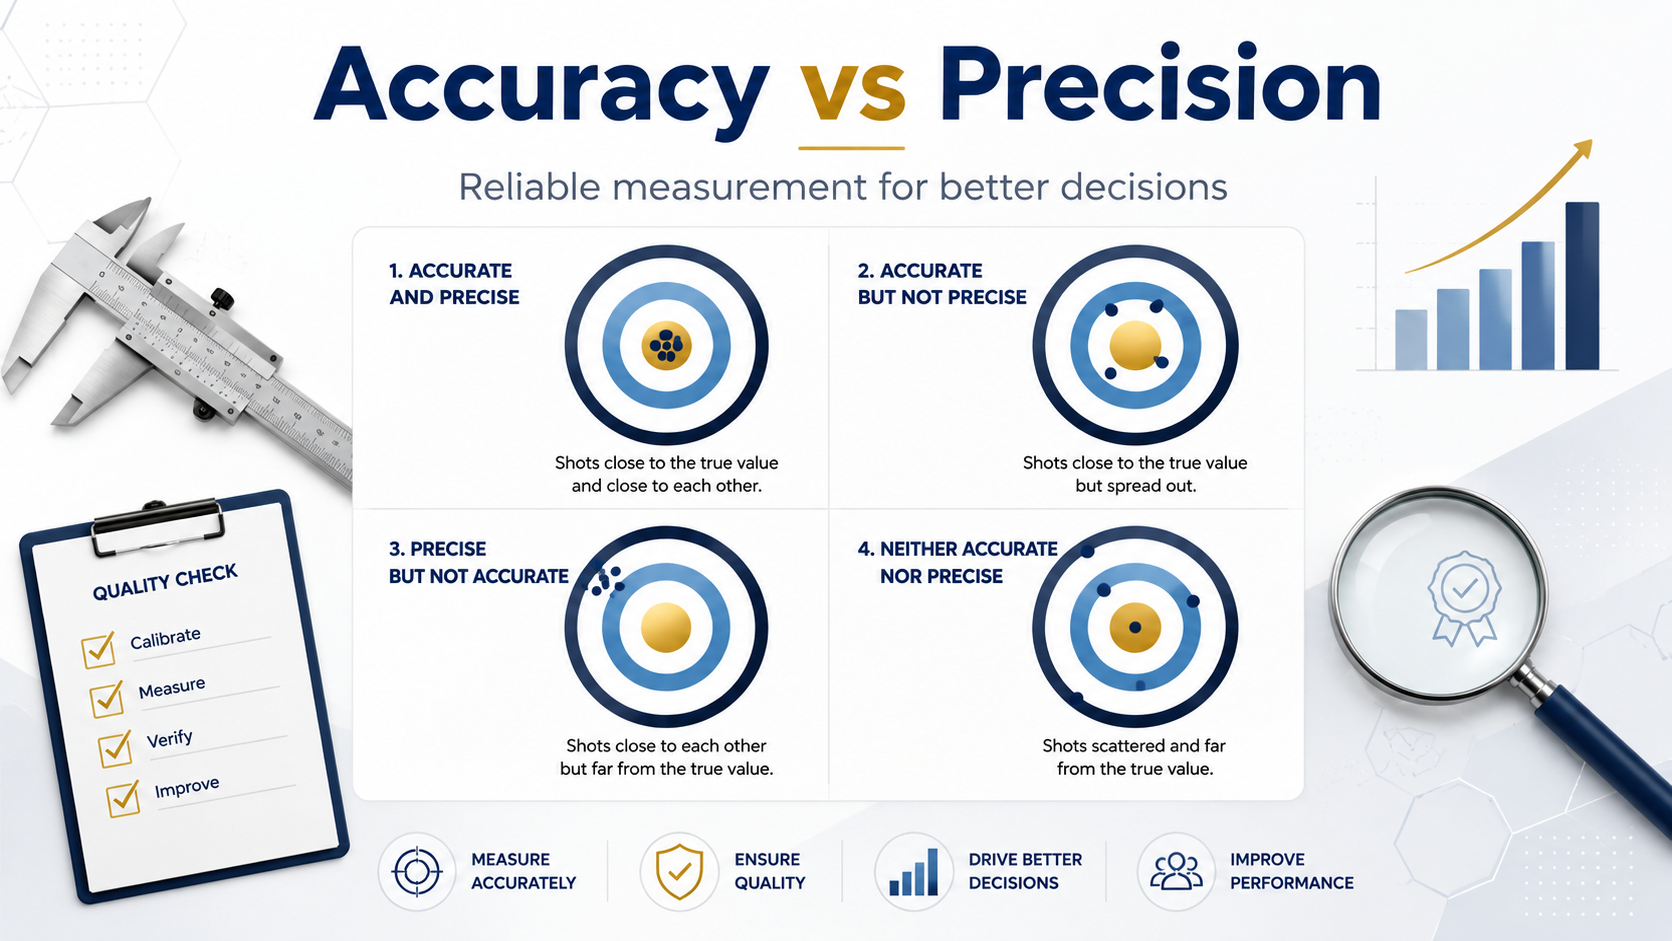
Accuracy and Precision: The Foundation of Reliable Business Decisions
Introduction
In every business, decisions are only as strong as the measurements behind them. Whether a company is inspecting product dimensions, measuring delivery performance, forecasting demand, tracking inventory accuracy, evaluating customer satisfaction, or monitoring process performance, poor measurement can lead to poor decisions.
Two of the most misunderstood measurement concepts are accuracy and precision. Many people use them as if they mean the same thing, but they do not. A measurement system can be accurate but not precise. It can be precise but not accurate. It can be both, or it can be neither.
For organizations pursuing operational excellence, quality improvement, ISO 9001 compliance, Lean Six Sigma, manufacturing control, supply chain reliability, or data-driven management, understanding the difference between accuracy and precision is not a technical luxury. It is a business necessity.
What Is Accuracy?
Accuracy means how close a measured value is to the true or accepted reference value.
In simple terms, accuracy answers this question:
“Are we measuring the right value?”
For example, if a product specification requires a shaft diameter of 10.00 mm and the measurement result is 10.01 mm, the measurement is highly accurate. If the result is 10.50 mm, the measurement is not accurate because it is far from the required or true value.
Accuracy is strongly linked to bias, calibration, reference standards, measurement method, equipment condition, operator competence, and environmental conditions.
A business with poor accuracy may believe its process is performing well when it is not. This can create hidden defects, customer complaints, rework, compliance issues, and wrong management decisions.
What Is Precision?
Precision means how close repeated measurements are to each other.
Precision answers this question:
“Do we get consistent results when we measure again and again?”
For example, if an inspector measures the same part five times and gets 10.21 mm, 10.22 mm, 10.21 mm, 10.22 mm, and 10.21 mm, the measurement system is precise because the results are very close to each other. However, if the true value is 10.00 mm, the system is precise but not accurate.
Precision is strongly linked to repeatability and reproducibility. Repeatability refers to variation when the same person measures the same item using the same equipment under the same conditions. Reproducibility refers to variation when different people, locations, tools, or conditions are involved.
A business with poor precision may struggle to distinguish real process variation from measurement noise. This can lead to unnecessary process adjustments, false alarms, inspection disputes, and unstable decision-making.
Accuracy vs Precision: The Simple Difference
Accuracy is about correctness. Precision is about consistency.
A useful way to understand the difference is through four scenarios:
Scenario | Meaning | Business Risk |
Accurate and precise | Results are close to the true value and consistent | Reliable measurement system |
Accurate but not precise | Average result may be correct, but individual readings vary | Unstable decisions and weak control |
Precise but not accurate | Results are consistent but consistently wrong | Hidden bias and repeated wrong decisions |
Not accurate and not precise | Results are wrong and inconsistent | High risk of defects, waste, and poor decisions |
The ideal measurement system is both accurate and precise. It gives results that are close to the true value and repeatable over time.
Why Accuracy and Precision Matter in Business
Measurement errors are not limited to laboratories or factories. They affect every part of business performance.
In manufacturing, inaccurate measurements can release defective products or reject good products. In warehousing, poor inventory accuracy can cause stockouts, overstocking, and wrong replenishment decisions. In retail, imprecise demand data can distort forecasts and purchasing plans. In logistics, unreliable delivery-time measurement can hide service failures. In customer service, inconsistent complaint categorization can mislead improvement priorities.
When measurement is weak, managers may solve the wrong problem.
For example, a company may believe that production quality is unstable, while the real issue is an unstable inspection method. Another company may assume that demand is unpredictable, while the real issue is inaccurate sales data, poor item coding, or delayed system updates.
This is why measurement quality must come before performance improvement. You cannot improve what you cannot measure correctly.
Measurement System Analysis: The Business Discipline Behind Reliable Data
Measurement System Analysis, often called MSA, is the structured approach used to evaluate whether a measurement system is suitable for decision-making.
An effective MSA looks beyond the measuring device itself. It considers the full measurement system, including:
· Equipment
· Method
· Operator
· Environment
· Sample selection
· Reference standard
· Data recording process
· Software or system calculations
One of the most common MSA tools is Gauge Repeatability and Reproducibility, known as GR&R. This study evaluates how much of the observed variation comes from the measurement system rather than the actual process.
If measurement variation is too high, the business may not be able to trust its inspection results, process capability studies, control charts, supplier evaluations, or improvement projects.
Accuracy and Precision in ISO 9001 and Quality Management
In a quality management system, monitoring and measuring resources must produce valid and reliable results. This does not only apply to physical measuring equipment such as calipers, gauges, scales, and thermometers. It can also apply to digital dashboards, checklists, surveys, inspection forms, ERP data, warehouse scanners, and customer feedback tools.
The key question is not simply, “Is the tool calibrated?”
The stronger question is:
“Is this measurement method suitable for the decision we are making?”
For example, a customer satisfaction survey may be a monitoring resource. If the questions are unclear, the sample size is weak, or the scoring method is inconsistent, the result may not be reliable. In the same way, a warehouse stock count may use barcode scanners, but if item master data is inaccurate, the measurement system is still weak.
Quality systems should therefore control both technical measurement resources and business measurement methods.
Common Causes of Poor Accuracy
Poor accuracy usually comes from systematic error. The measurement is consistently shifted away from the true value.
Common causes include:
· Uncalibrated equipment
· Damaged or worn measuring tools
· Wrong reference standard
· Incorrect measurement method
· Poor equipment setup
· Environmental effects such as temperature or humidity
· Software calculation errors
· Data-entry mistakes
· Incorrect master data
· Operator misunderstanding
In business processes, poor accuracy often appears as wrong inventory records, incorrect lead-time assumptions, unreliable cost data, wrong demand history, or misleading KPI dashboards.
Common Causes of Poor Precision
Poor precision usually comes from random variation. The measurement results change too much even when the same item or process is being measured.
Common causes include:
· Inconsistent operator technique
· Weak work instructions
· Poor fixture or sample positioning
· Low-resolution measuring equipment
· Unstable process conditions
· Manual data handling
· Different interpretations between employees
· Inconsistent timing of measurement
· Lack of training
· Poorly defined operational definitions
In service and administrative processes, poor precision may appear when different people classify the same complaint differently, estimate task completion differently, or apply different rules to the same case.
Practical Example: Inventory Accuracy and Precision
Consider a warehouse that reports 95% inventory accuracy. On paper, this looks good. But when the business investigates further, it finds that the count method is inconsistent.
One team counts damaged items as available stock. Another team excludes them. Some employees update system quantities immediately. Others update them at the end of the shift. Some items are counted by barcode scan, while others are counted manually.
The reported inventory figure may appear precise in the system, but it is not reliable. The business may still suffer from stockouts, emergency purchasing, delayed orders, and customer dissatisfaction.
To improve inventory measurement, the company needs clear counting rules, item-location discipline, barcode compliance, system update timing, cycle counting, root-cause analysis, and regular data validation.
Practical Example: Manufacturing Inspection
A production team measures a critical part dimension. The specification is 50.00 mm. The gauge repeatedly gives readings around 50.30 mm, even when the master reference part is 50.00 mm.
The gauge is precise because it gives consistent readings. But it is not accurate because it is biased.
If the company does not detect this issue, it may adjust the production process unnecessarily, reject acceptable parts, or ship nonconforming products. Calibration, verification, and MSA help prevent this type of decision error.
Practical Example: Demand Planning
In retail and supply chain planning, accuracy and precision are also critical.
A demand forecast may be precise if it produces consistent numbers every week, but it may not be accurate if the historical sales data is distorted by stockouts, promotions, returns, poor product coding, or delayed transactions.
A demand planning team should not only ask, “What does the forecast say?”
It should also ask:
“Can we trust the data behind the forecast?”
Accurate and precise planning depends on clean master data, reliable sales history, correct item classification, disciplined promotion tracking, and clear exception management.
How to Improve Accuracy and Precision
Organizations can improve measurement reliability by following a structured approach.
First, define the purpose of measurement. Every measurement should support a decision. If the decision is critical, the measurement method must be controlled more strictly.
Second, define the standard. Teams must know what is being measured, the unit of measurement, the acceptable tolerance, and the reference source.
Third, standardize the method. Work instructions, inspection steps, timing, sampling rules, and data recording must be clear.
Fourth, verify the measurement system. Calibration, reference checks, MSA, GR&R, data validation, and system audits help confirm whether the measurement is reliable.
Fifth, train the users. Even the best tool can produce poor results if people use it incorrectly.
Sixth, monitor performance over time. Measurement systems can drift, operators can change, software can be updated, and business conditions can shift. Reliability must be maintained, not assumed.
Accuracy and Precision in Decision-Making
The purpose of measurement is not measurement itself. The purpose is better decision-making.
Accurate and precise data helps leaders:
· Detect real problems
· Avoid false conclusions
· Prioritize improvement projects
· Reduce waste and rework
· Improve customer satisfaction
· Strengthen process control
· Build trust in KPIs
· Support audit readiness
· Improve financial and operational planning
When measurement is weak, organizations often debate opinions. When measurement is strong, they solve facts.
Final Thought
Accuracy and precision are not just technical terms. They are the foundation of trust in business performance.
A company that measures inaccurately may move confidently in the wrong direction. A company that measures imprecisely may react to noise instead of reality. But a company that builds accurate and precise measurement systems can make better decisions, improve faster, reduce waste, and create more reliable outcomes for customers.
Operational excellence starts with one simple question:
“Can we trust the measurement behind this decision?”
If the answer is no, improvement must begin with the measurement system itself.
